
504 Ladybug Lane | Summerville | $500,000
SHOW DETAILS
504 Ladybug Lane
Summerville, SC 29485
$500,000
4
BEDS
3.5
BATHS
2,812
SQ. FT.
504 Ladybug LaneSummerville, SC 29485
For SALE
Single Family
ACTIVE
$500,000
EST. 1,258.62/MO CALCULATE
4
BEDS
3.5
BATHS
2,812
SQ. FT.
Property Description
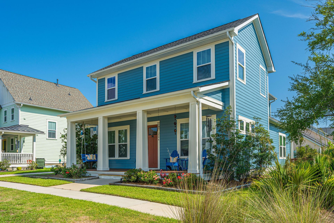
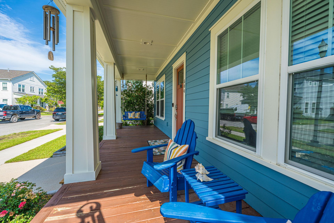
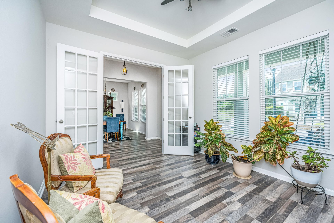
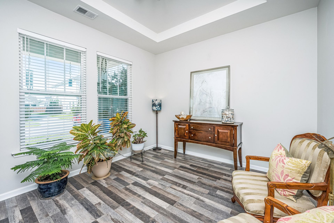
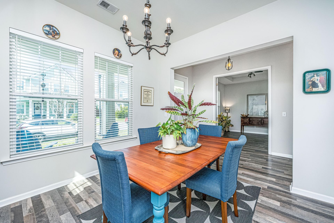
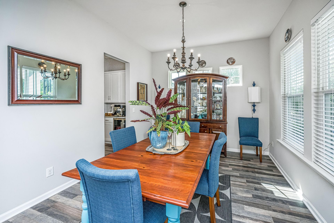
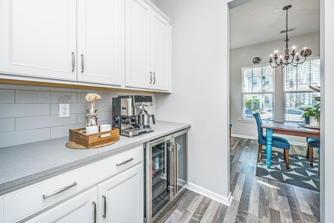
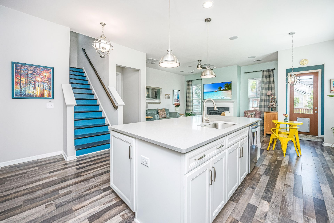
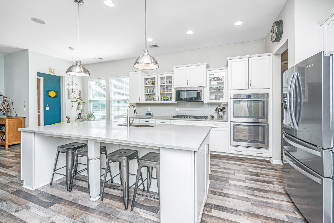
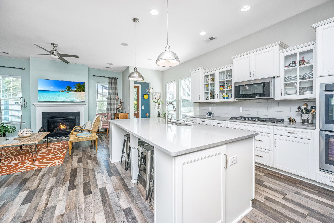
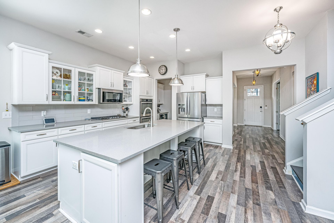
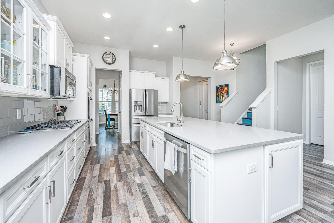
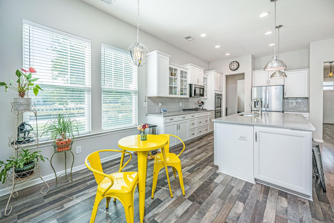
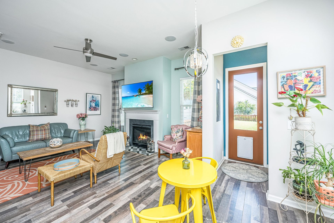
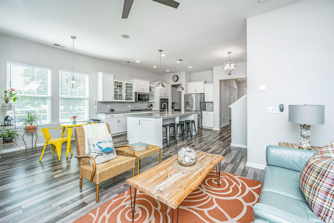
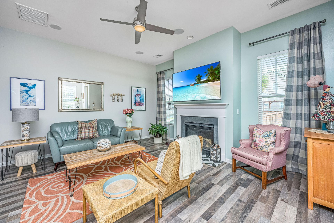
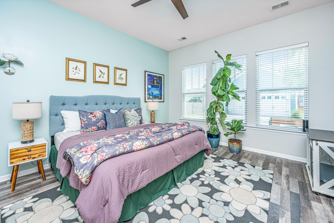
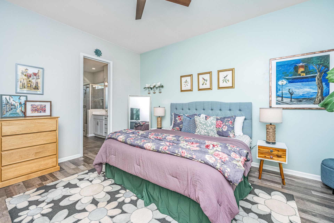
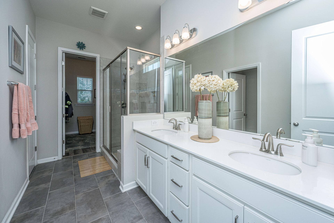
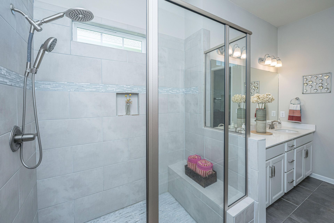
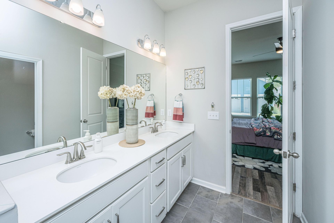
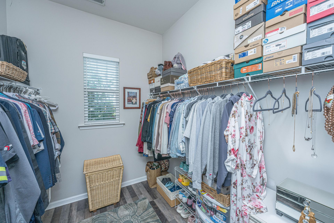
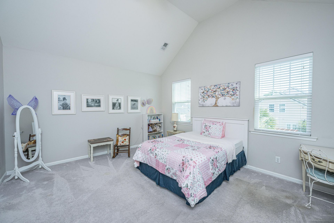
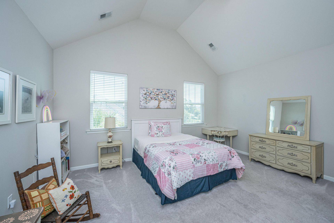
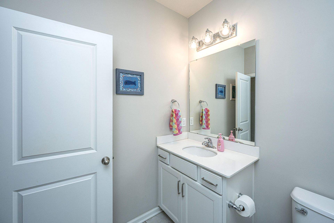
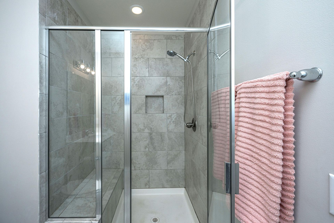
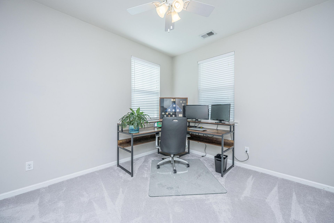
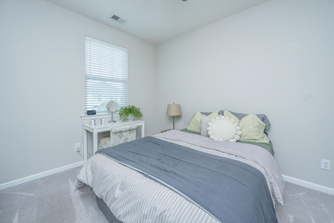
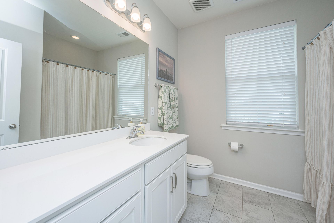
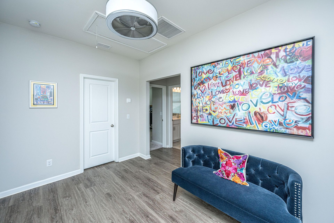
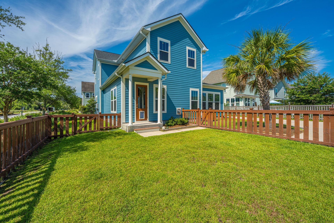
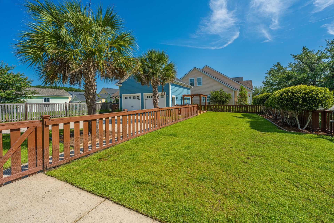
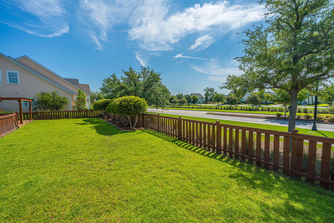
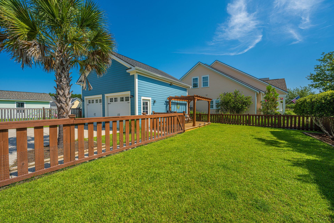
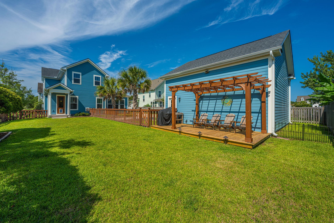
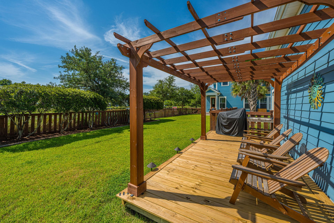
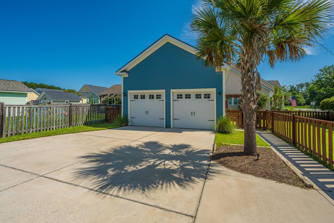
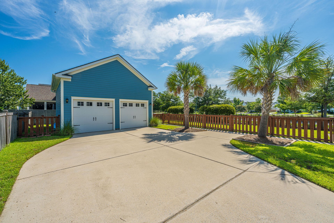
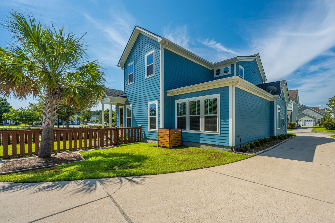
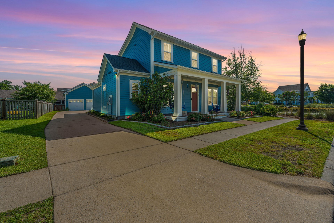
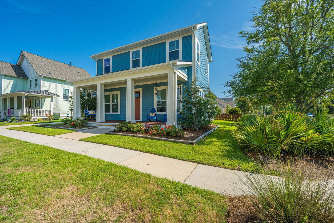
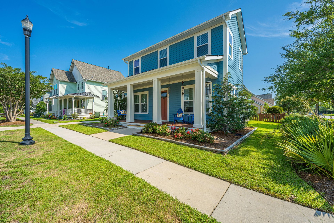
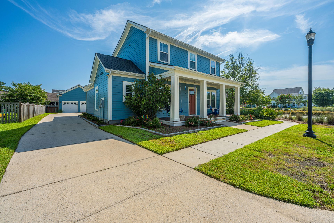
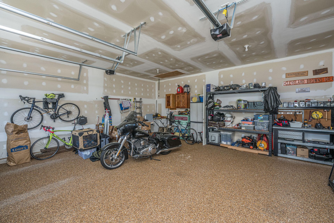
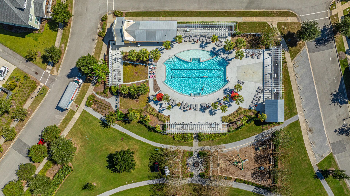
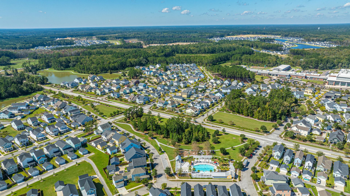
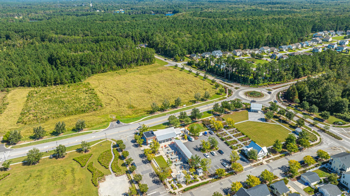
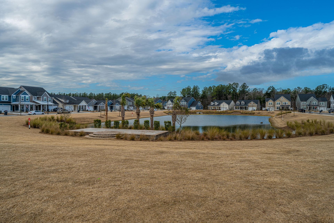
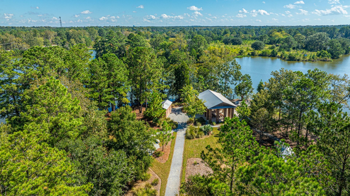
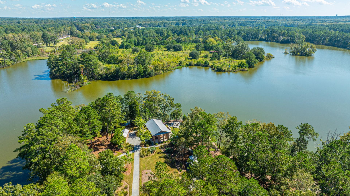
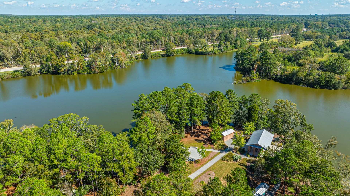
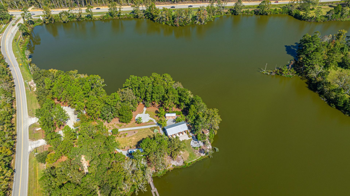
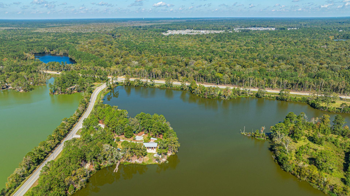
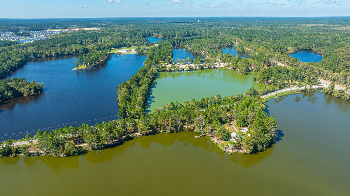
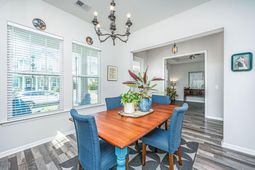
Jewel in the Crown offering. Custom finishes throughout. Must See. Fabulous functional floor plan. The home is accessed via the front entrance porch, which opens into an inviting entryway. Off this space, you will find a designated dining area as well as a separate office or study space. The main level continues with a contemporary, open-concept design that connects the kitchen and the family room, which features a cozy gas fireplace. Just beyond this area is a beautifully maintained yard complete with a pergola and access to a separate two-car garage.The first-floor owner's suite features twin vanities, a separate walk-in shower, spacious closets, and a separate water closet.The home's premium finishes include an upgraded wet bar, high ceilings, and luxury vinyl plank (LVP) flooring installed throughout the first floor main areas.Upstairs, a spacious and open loft area leads to a large walk-in closet and a second owner's suite, which features a stunning cathedral ceilings that maximize the room's spaciousness. Two additional well-sized bedrooms and a full bathroom with a single vanity complete the second-floor accommodations.The community is served with wonderful amenities which include exclusive access to Buffalo Lake which comprises almost 100 acres of land and water making it a spectacular community amenity. The lake is stocked with bass, bream, cat fish and more good news to share you are able to fish off the dock or simply launch a canoe or kayak and still find time for a picnic. Let the gentle ripples of the water soothe your soul and in the process discover the lakeside tranquility on offer. This wonderful opportunity with compelling pricing will not last long. Best book a showing today, before it is too late!
Property Details
- MLS ID26020455
- Property TypeResidential - Single Family
- Building Area Total2812
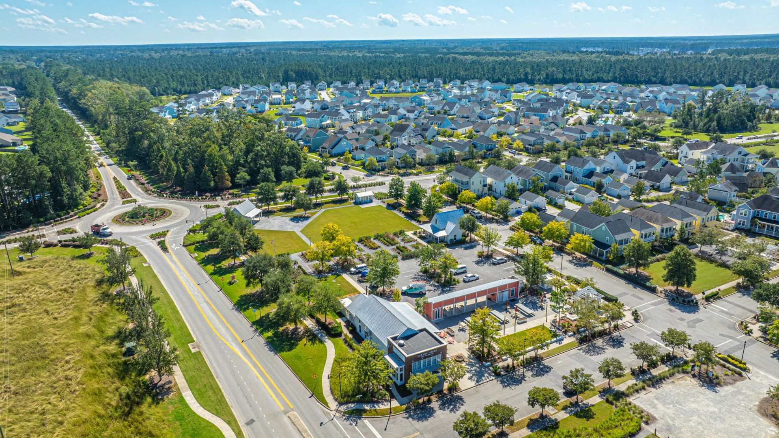
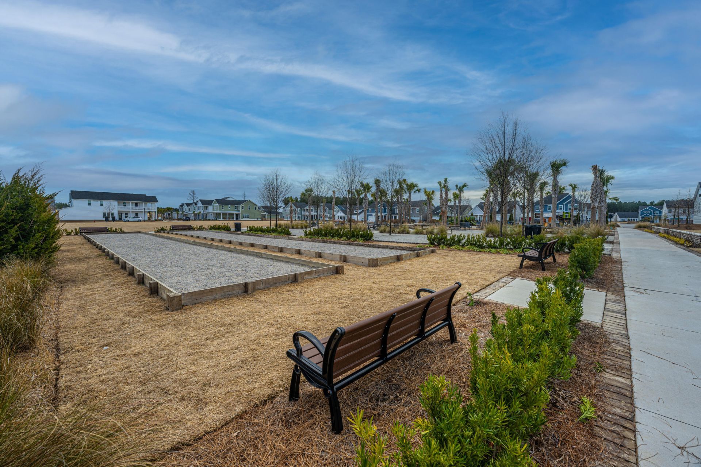
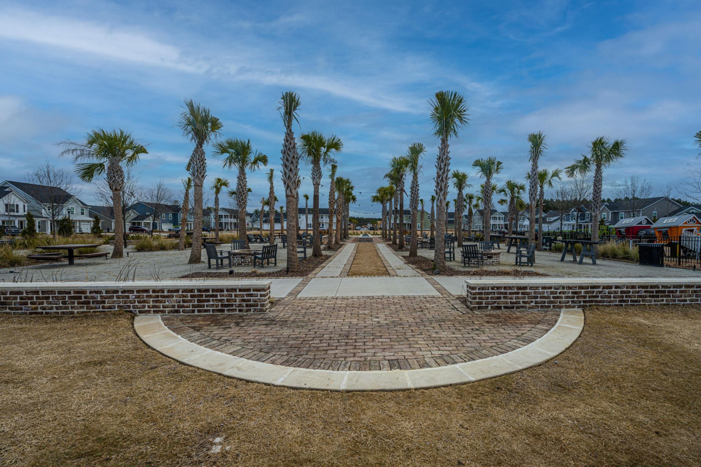
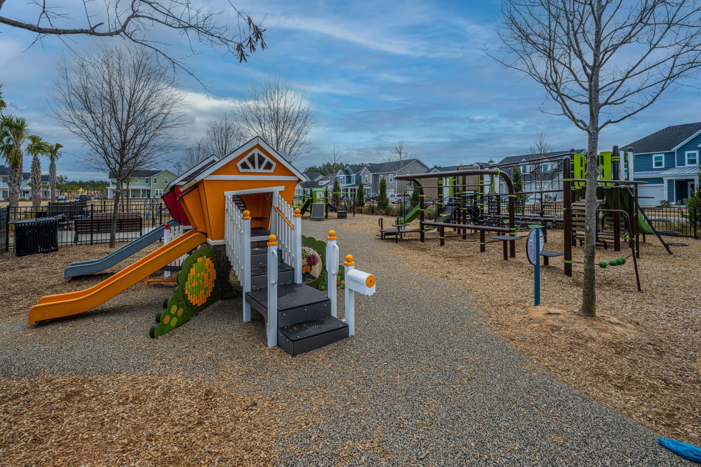
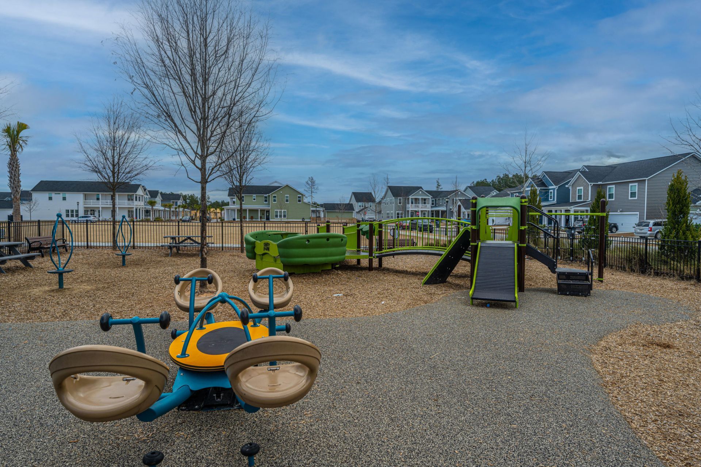
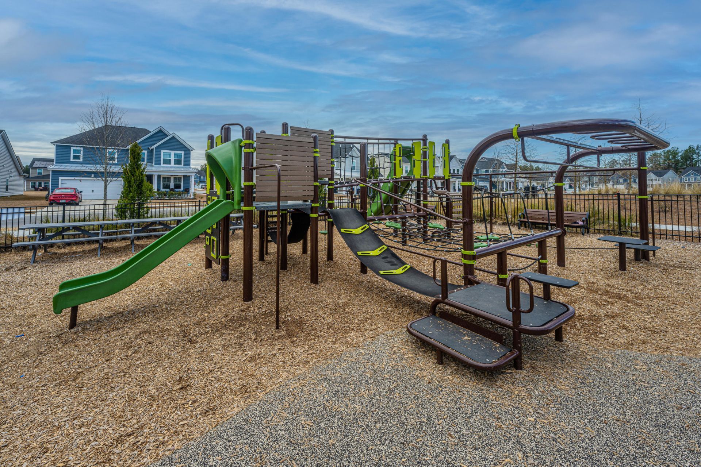
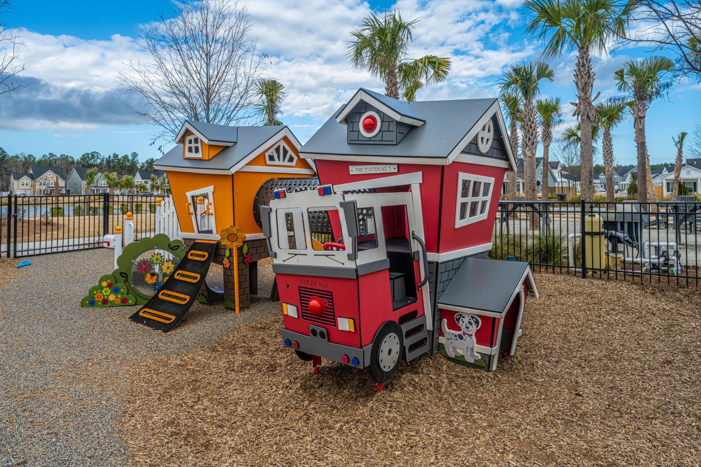
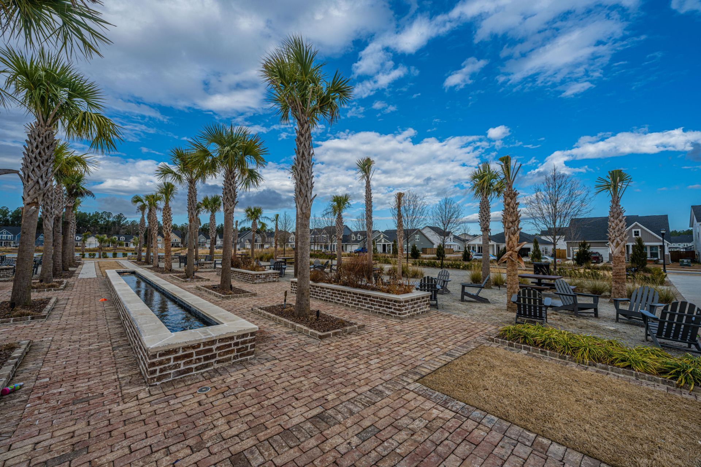
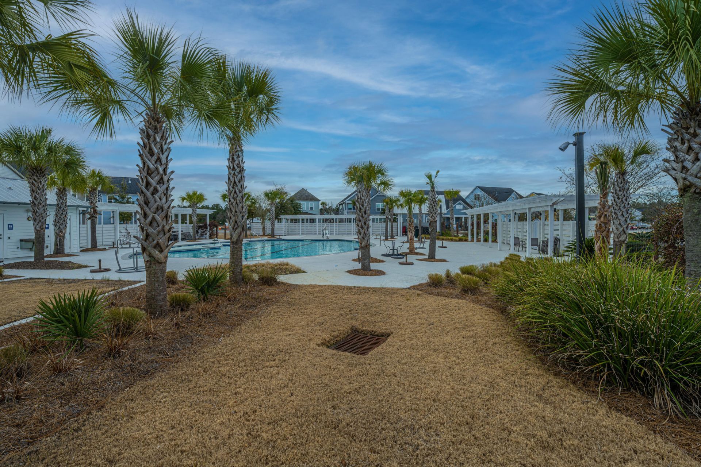
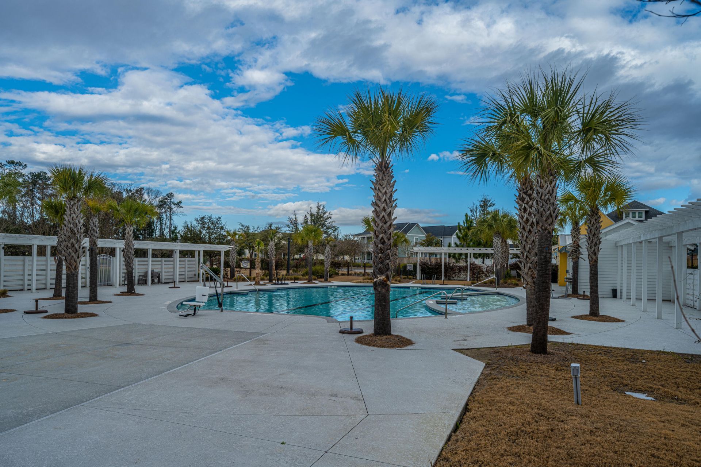
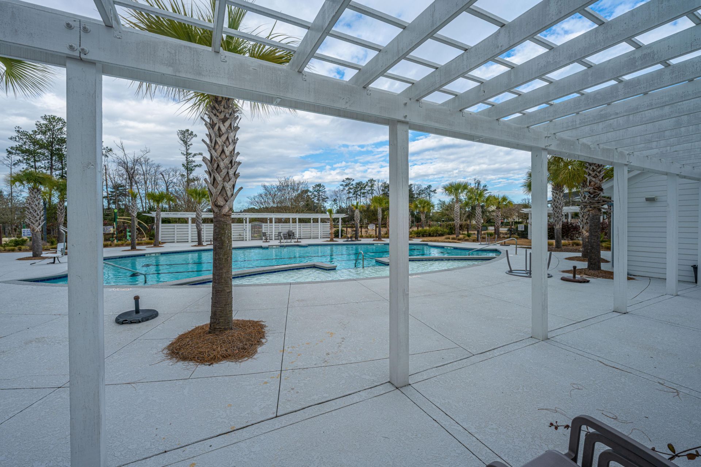
- Community FeaturesDog Park, Fitness Center, Park, Pool, Trash, Walk/Jog Trails
- CoolingCentral Air
- ExteriorCement Siding
- FencingFence - Wooden Enclosed
- Fireplace FeaturesFamily Room, One
- Fireplaces1
- Fireplace Y/NYes
- FlooringCarpet, Ceramic Tile, Luxury Vinyl
- Garage2
- GarageY/NYes
- HeatingNatural Gas
- HeatingY/N1
- Home StyleColonial, Traditional
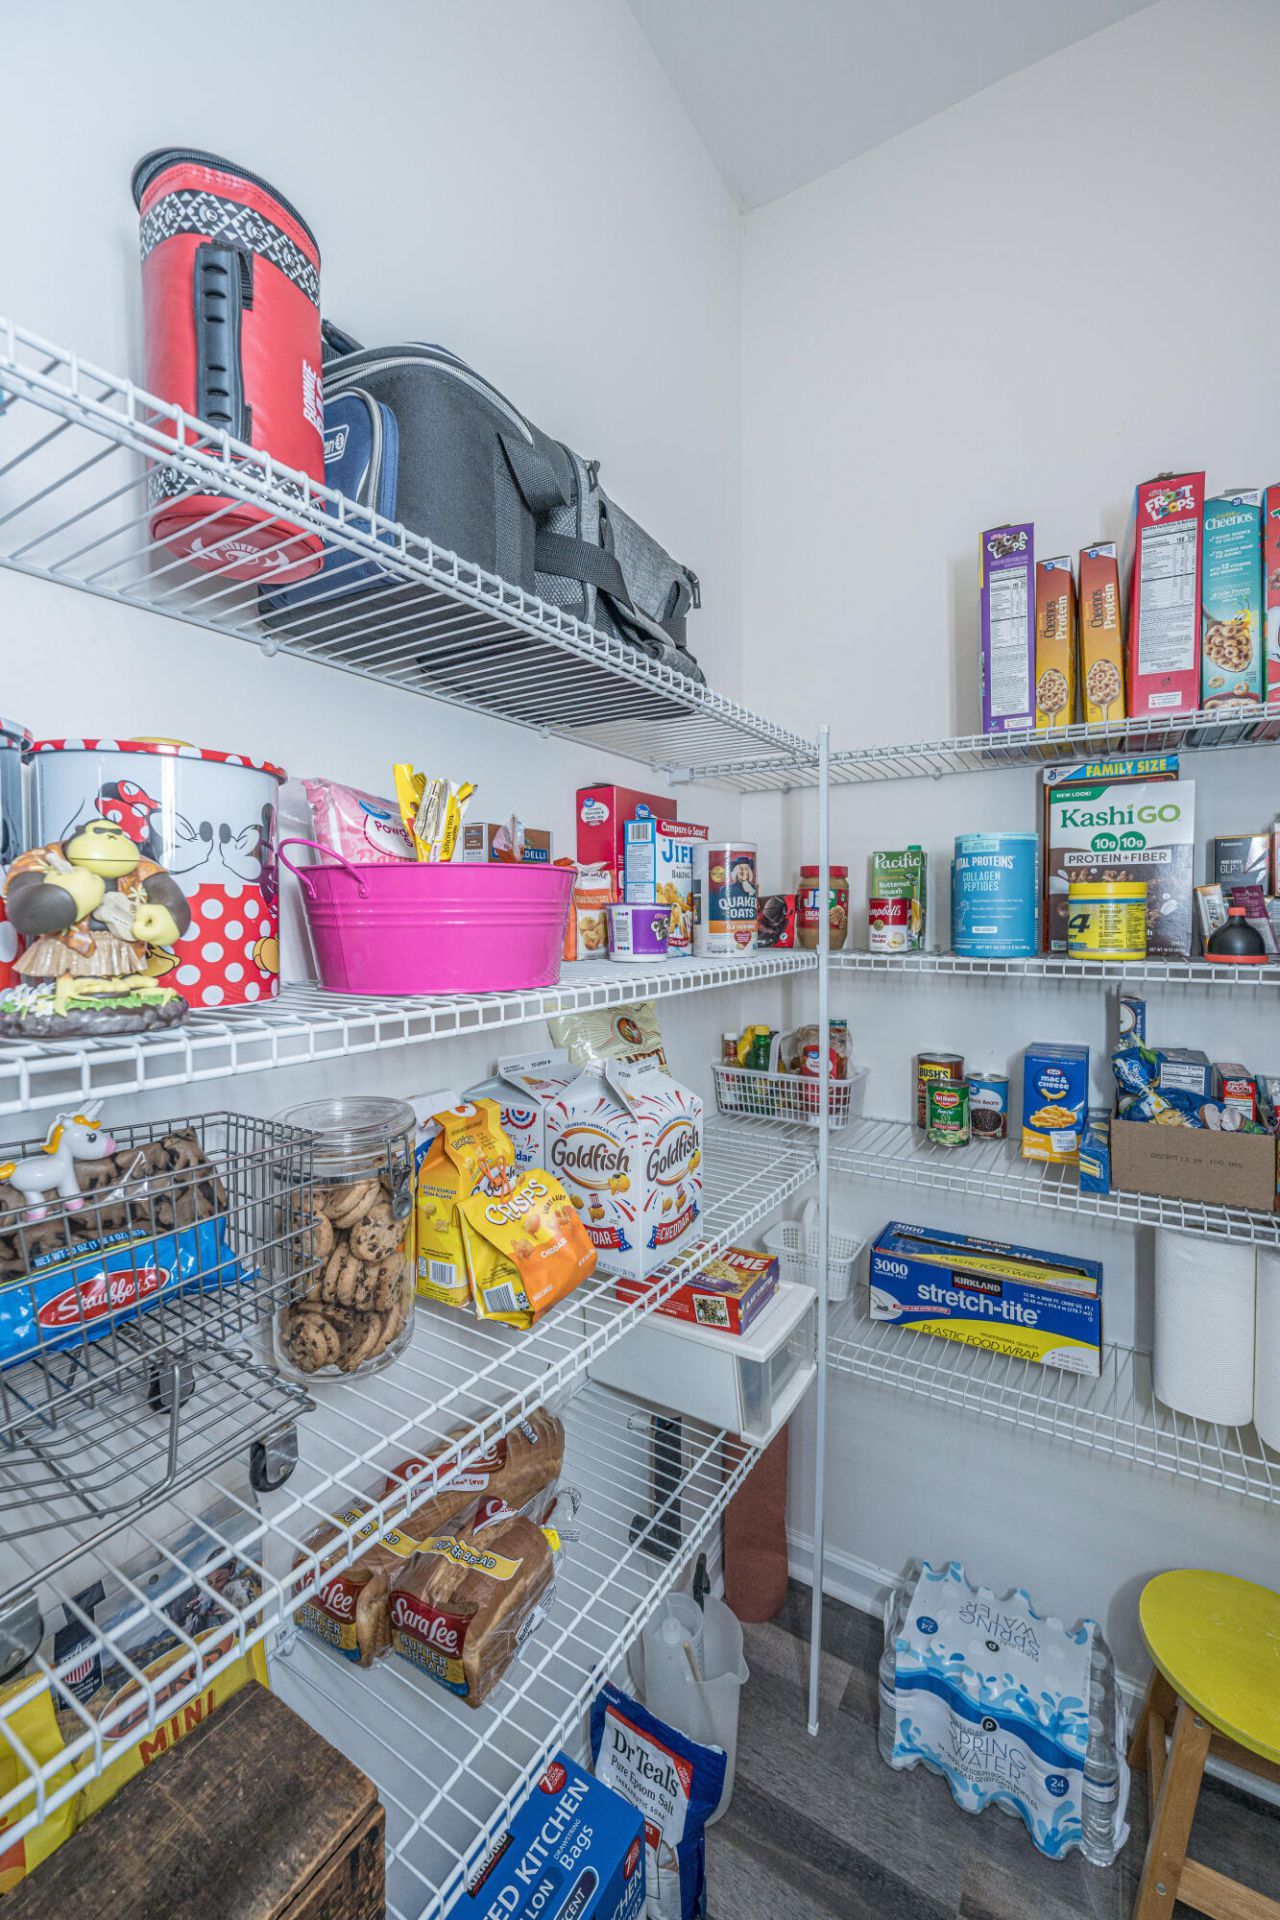
- Interior FeaturesCeiling - Smooth, High Ceilings, Kitchen Island, Walk-In Closet(s), Wet Bar, Ceiling Fan(s), Eat-in Kitchen, Family, Entrance Foyer, Loft, Office, Pantry, Separate Dining
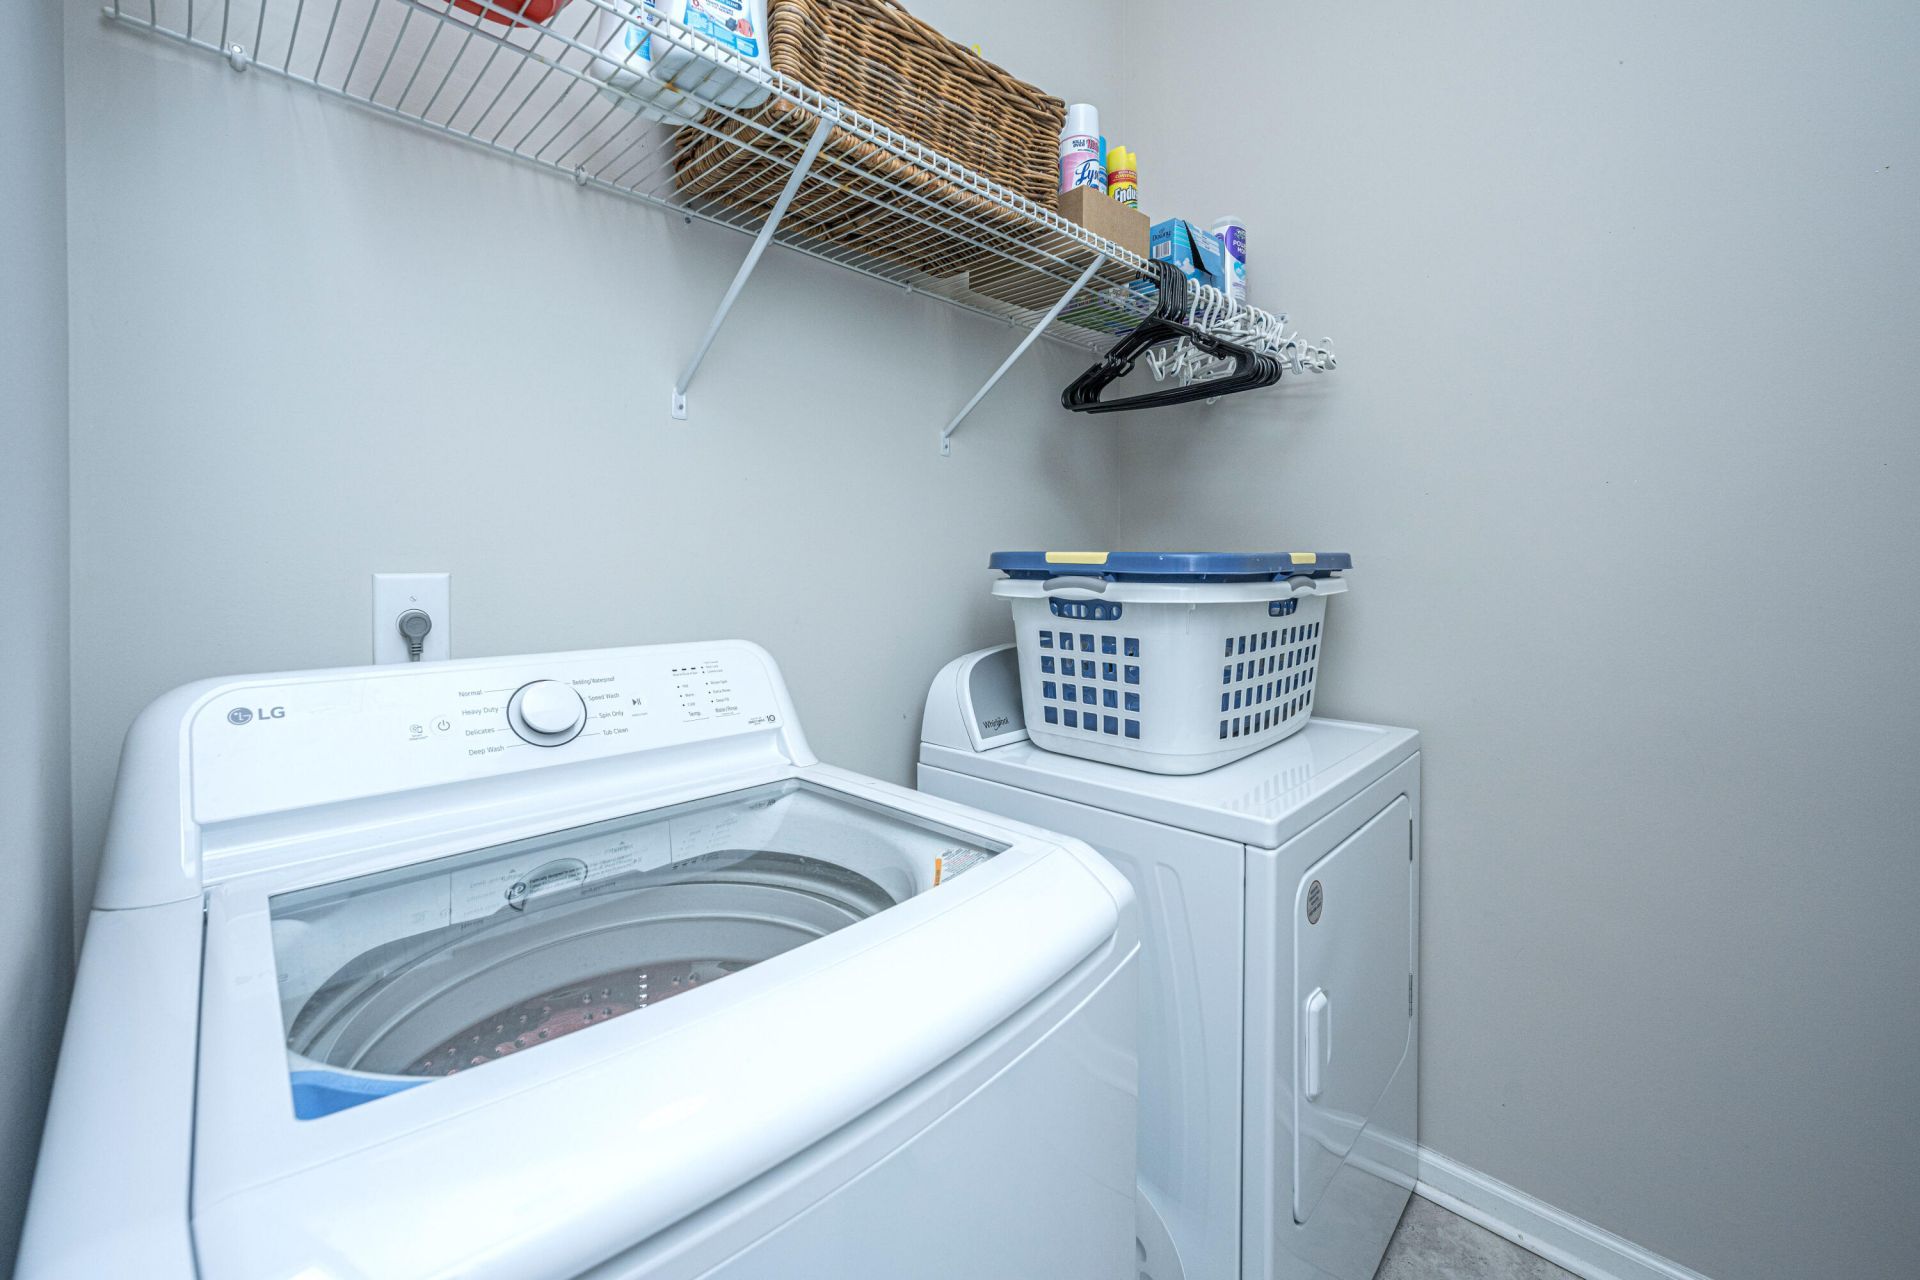
- LaundryWasher Hookup, Laundry Room
- Lot Dimensions0.21 acre(s)
- Lot Features0 - .5 Acre, Corner Lot, Level
- Lot Size0.21 Acres
- Other StructuresNo
- Parking Features2 Car Garage
- Patio And PorchPatio, Porch - Full Front
- Roof TypeArchitectural
- SewerPublic Sewer
- Stories2.0
- UtilitiesDominion Energy, Dorchester Cnty Water and Sewer Dept
- WaterPublic
- Year Built2018
- acres0.21
Amenities
- Ceiling - Smooth
- High Ceilings
- Kitchen Island
- Walk-In Closet(s)
- Wet Bar
- Ceiling Fan(s)
- Eat-in Kitchen
- Family
- Entrance Foyer
- Loft
- Office
- Pantry
- Separate Dining
Listed By / Shown By

Web address QR Codes
504 Ladybug Lane
Ryan Wilks
©OneHomeValue
Ask A Question 504 Ladybug Lane, Summerville, SC 29485



Privacy Policy / DMCA Notice / ADA Accessibility


This site is hosted, designed and copyright
© 1994 - 2026 by
Delta Media Group, Inc. -- Patent Pending --